The Ostrusha Tomb and Cult Complex stands as one of the most remarkable, extensive, and architecturally complex monuments constructed by the ancient Thracian civilization within the borders of the Republic of Bulgaria. The asset was unearthed from beneath the colossal burial mound of the same name near the town of Shipka, positioning inside the administrative boundaries of the Stara Zagora Province. The complex was excavated in April 1993 by the prominent Bulgarian archaeologist Georgi Kitov during the rescue operations organized under the TEMP expedition.
Ostrusha was engineered in the mid-4th century BC and according to systematic scientific evaluations, functioned continuously as a major sub-mound temple dedicated to Sabazios, the Thracian god of the sun, cosmos, and immortality, until the 4th century AD. Due to its impressive dimensions, innovative spatial blueprint, and unique ornamentation, this monument ranks among the highest architectural achievements verified across Thrace and the Valley of the Thracian Rulers, alongside celebrated assets such as Golyama Kosmatka, Shushmanets, and Golyama Arsenalka.
Spatial Configuration, Masonry Architecture, and the Monolithic Chamber
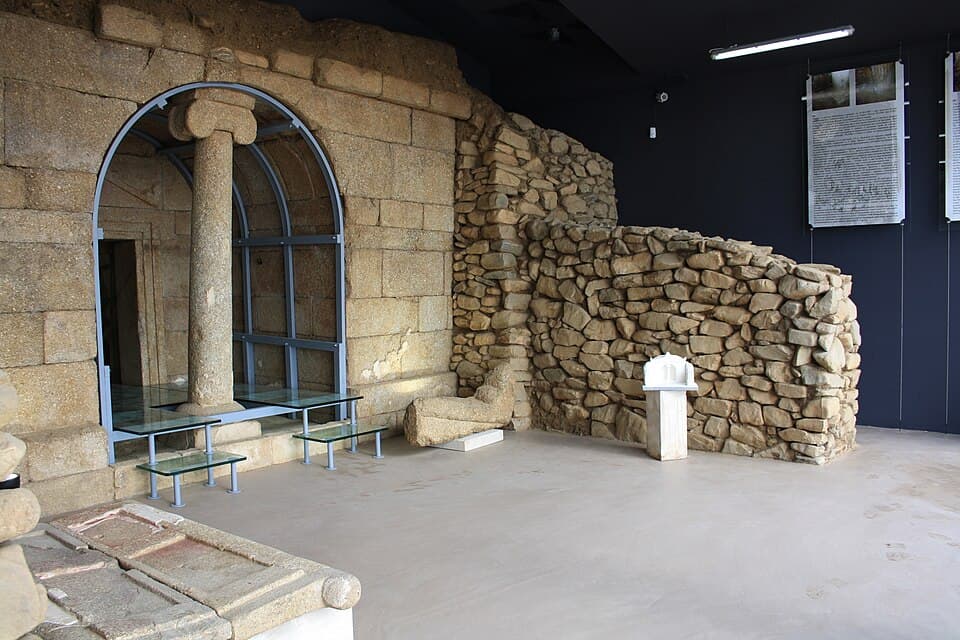
The temple complex extends across a total floor area of 100 square meters, displaying a structural blueprint that is entirely unique within Thracian architecture, composed of six separate chambers - five designed with a rectangular geometry and one showcasing a circular symmetry. The entire sub-mound facility is engineered utilize exceptionally well-processed, massive granite masonry blocks, which are structurally bound together via thick iron cramps completely sealed with molten lead to secure maximum structural stabilization.
On April 13, 1993, Georgi Kitov's field team exposed the central core of the complex, anchored along the southern periphery of the burial mound layout and consistently oriented with the entrance points facing south. The initial exposed antechamber operated as a primary distribution room and structural hub, routing traffic into the adjacent chambers positioned symmetrically across the eastern, western, and northern flanks of the temple.
Structural layout of the separate chambers:
The central monolithic burial chamber commands profound international and academic value. It was masterfully hollowed out from a single, colossal megalithic stone block weighing 60 tons, inside of which a cube-like room was precisely sculpted by ancient craftsmen. This massive monolith is anchored directly on top of a three-tiered stone podium (stereobate), structurally locked via a heavy lead cast. Following an identical methodology, a secondary monolithic block was positioned over the room to function as a roof-lid. Practically all adjacent chambers were engineered utilizing an expansion joint relative to the stereobate, which explicitly confirms that for a certain duration, the central monolithic chamber stood fully independent upon the terrain prior to the subsequent expansion of the temple.
The entrance gateway into this core chamber is cut into its southern face, while beneath the pediments and the gabled roof, dentil-like protrusions were left to mimic a traditional wooden rafter network. Inside the vault, positioned directly opposite the entrance, is a ritual stone couch (klinē), embellished with complex plastic ornamentation, detailed relief patterns, and lateral protective handrails.
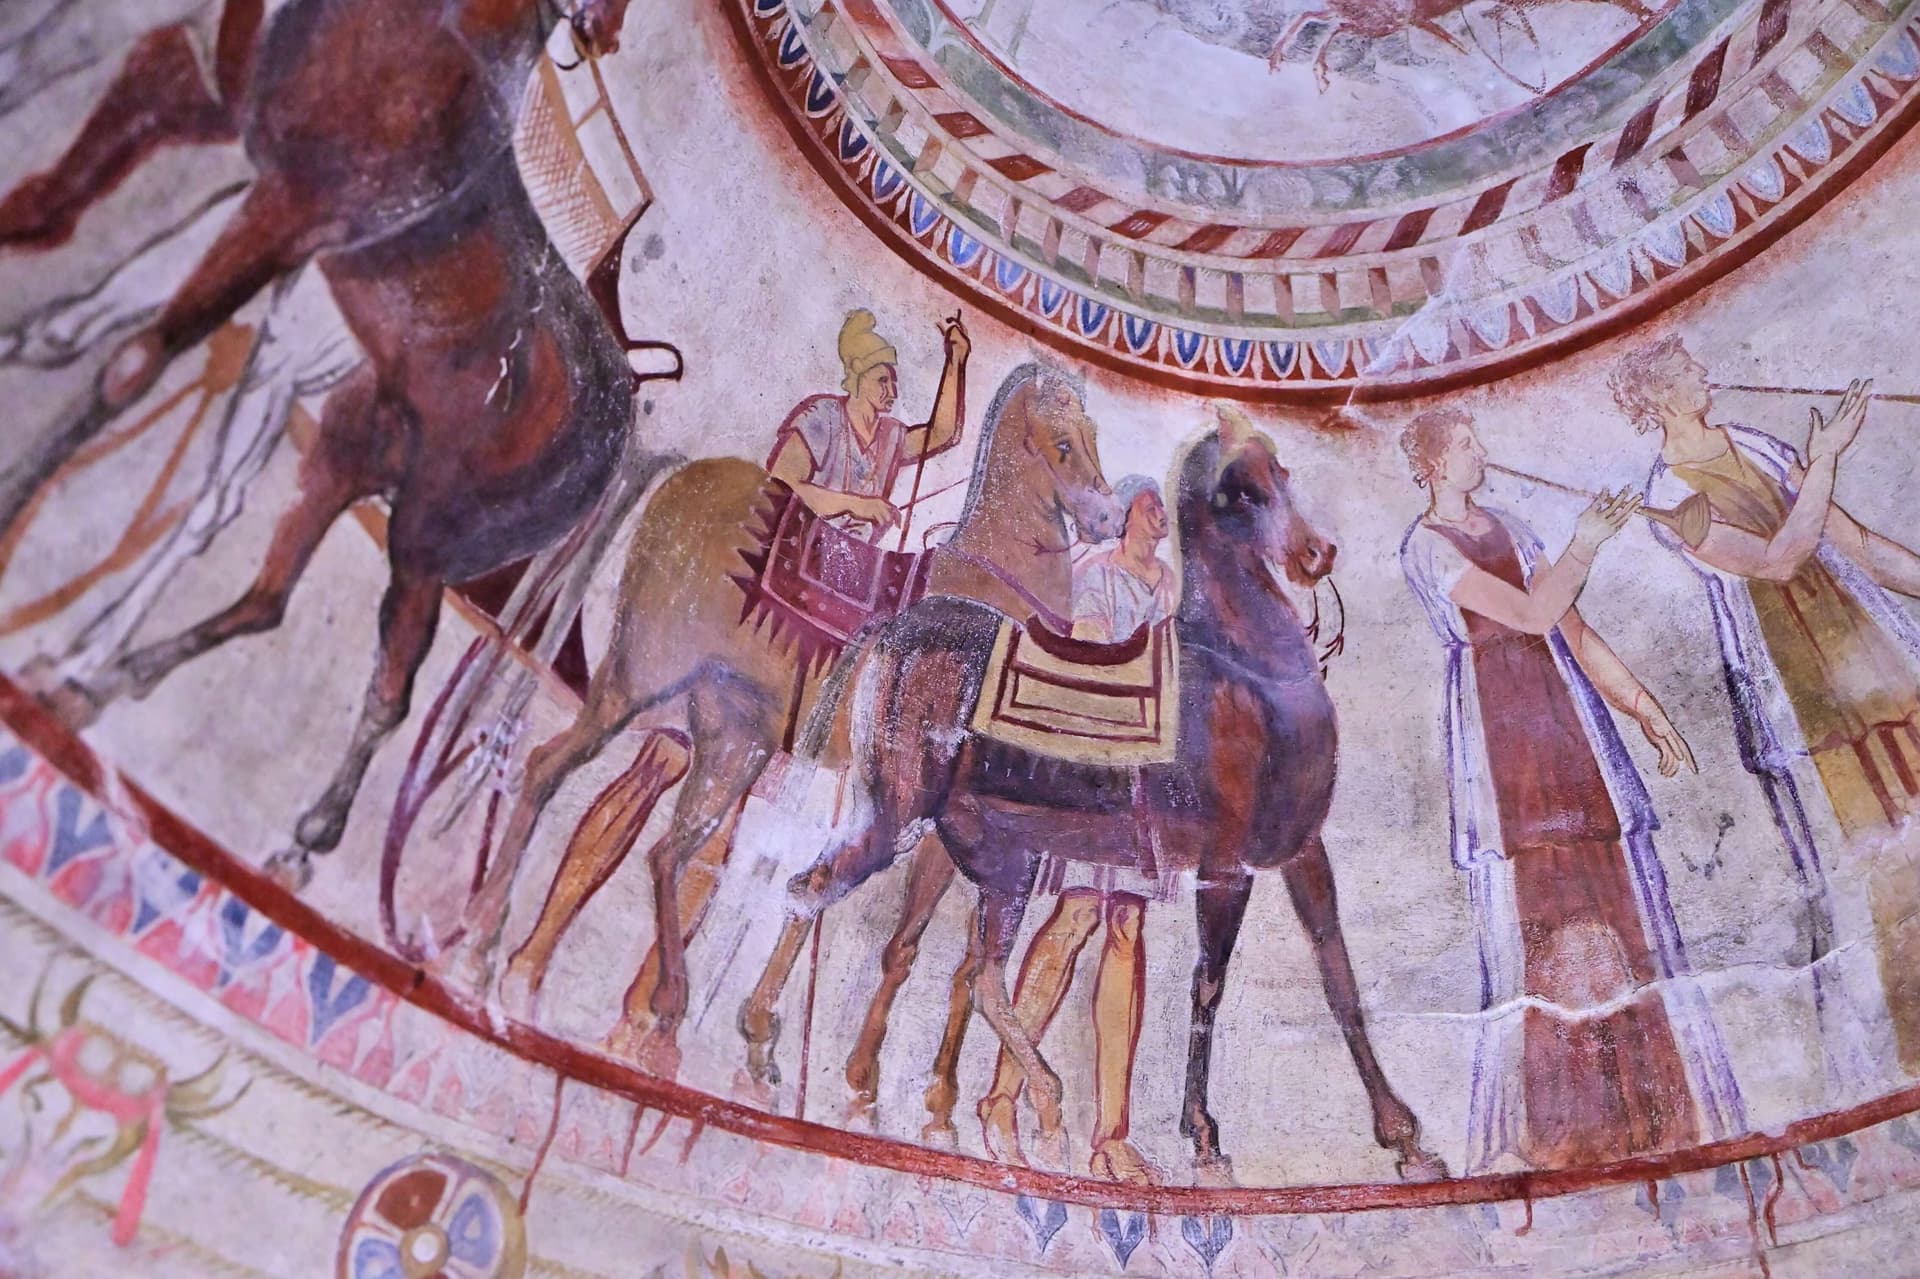
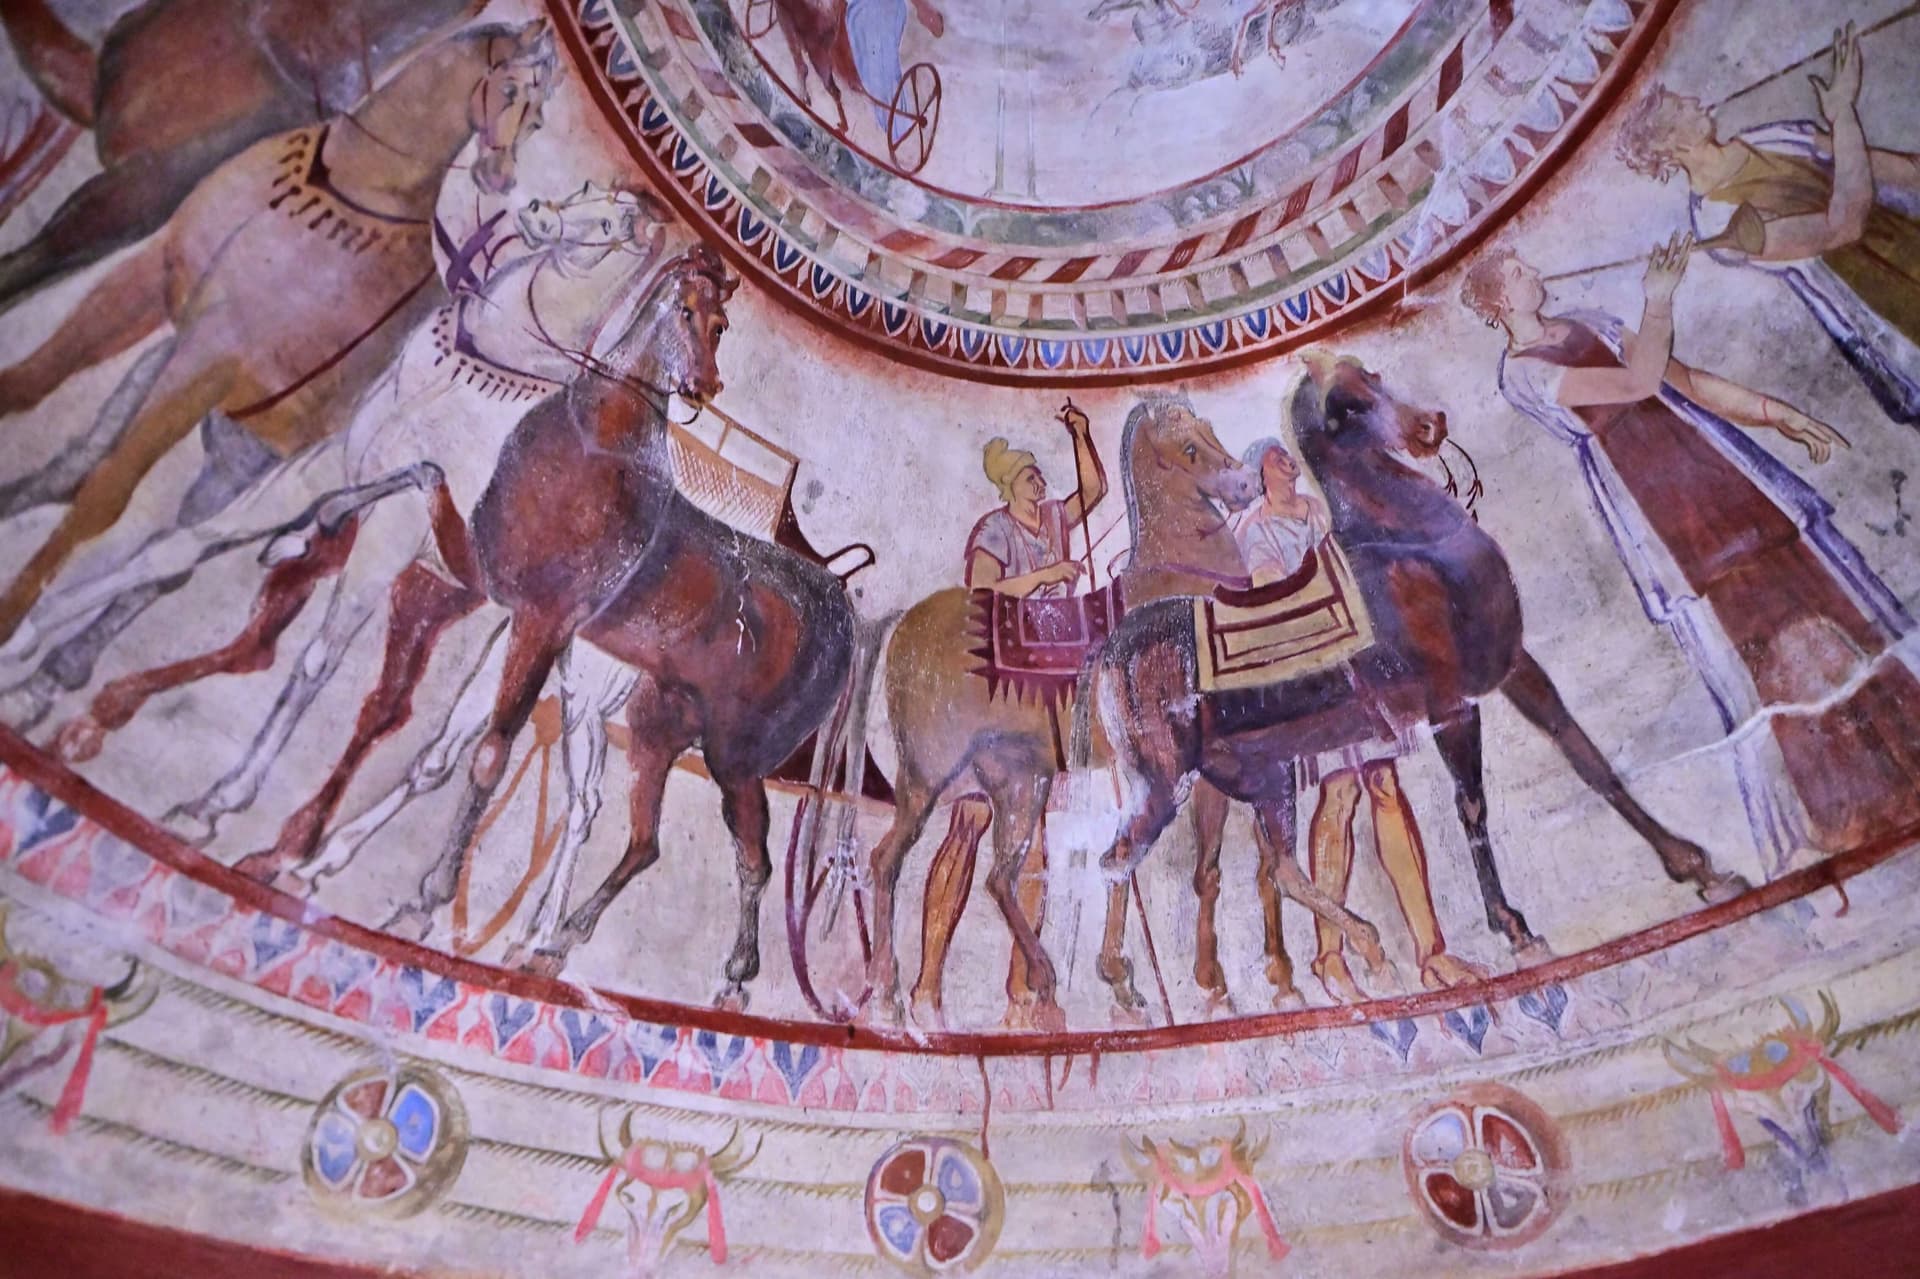
The absolute masterpiece of the complex is the coffered ceiling of the central monolithic chamber. The ancient craftsmen rendered a perfect stone imitation of wooden beams, segmenting the ceiling surface into dozens of geometric architectural cassettes - rectangular and triangular panels. Anchored at the absolute center of the ceiling is a large circular field, engineered to fulfill the symbolic function of the Sun.
Practically all the rectangular and triangular panels surrounding this central sun motif were richly adorned with fine, multicolored frescoes, botanical garlands, geometric patterns, and complex figurative compositions. The artistic theme was dominated by narratives representing the earthly and spiritual journey of Thracian aristocrats, detailed portraits of men and women, alongside dynamic battle scenes involving animals and colorful flora. Most of these reliefs and portraits were luxoriously inlaid with genuine gold leaf.
Anchored within the southern sector of the completely sealed southwest chamber, archaeologists unearthed the skeleton of a warhorse in flawless anatomical order. The animal was ritually offered as a sacrifice during the funeral rites, with researchers recovering the actual iron blade of the sacrificial knife still wedged between the ribs of the horse's thoracic cavity.
Deposited separately inside the northwestern corner of the same chamber, enclosed within a textile or leather bag, was the complete horse harness infrastructure. It incorporates a robust iron bridle, silver rings, and a multitude of luxury silver appliqués engraved with complex zoomorphic iconography depicting animals.
Standing out among these artifacts is a unique frontlet (nachalnik) that is entirely novel to Thracian toreutics (the art of metalworking):
The chamber further yielded scattered fragments belonging to two precious silver vessels - a phiale and a small pitcher. In terms of its morphology, the pitcher closely mirrors the Derveni-type vessels, matching the stylistic execution observed across the components of the famous Rogozen Treasure.
Immediate to the southern entrance of the tomb, archaeologists exposed a symbolic, empty sarcophagus-like grave containing no human remains. Arranged in a straight line along the ground directly in front of it were six massive stone acroteria, embellished with fine plastic ornaments depicting palmettes. Several of these acroteria retained their original pigments, shifting across delicate shades of pale blue and soft pink. According to Georgi Kitov, these structural components undoubtedly decorated the building's front pediment. It is hypothesized that when the facility was repurposed during a later epoch to operate as a temple for the worship of Sabazios, separate earlier architectural details and components were deliberately dismantled and carefully arranged south of the structure - a phenomenon that remains difficult to interpret for contemporary Thracologists.
The temple was constructed at the opening of the 4th century BC and was actively utilized until the third quarter of the same century, transitioning through several development phases including the initial excavation and placement of the chambers, closing modifications, and its final burial under earth. These chronological sequences are scientifically tracked via discoveries embedded within the layers, including a silver Apollonian obol, two bronze coins minted under Macedonian King Philip II of Macedon, alongside silver ornaments and fragments of metallic vessels.
During the Early Byzantine era, the external mound of Ostrusha began to be systematically utilized by local populations to operate as a standard Christian necropolis for burials. According to Georgi Kitov's structural analysis, Byzantine builders, drawing direct analogies to their own Christian sacral architecture, concluded that a hidden underground crypt containing riches must exist beneath the main burial vault. Driven by this, they tunneled deeply beneath the foundations, breaking directly into the central monolithic chamber.
During the excavation of this Byzantine stratum, archaeologists recovered several dozen copper coins dating to the reign of Emperor Constantine the Great, fragmented sections of traditional combed utility pottery, iron studs from military footwear, and an exceptionally rare Persian silver coin. Upon breaching the central chamber, enticed by the glitter of the gold leaf inlay and heavily driven by their own religious intolerance toward pagan human representations, the early Christians vandalized the chamber, scraping off, defacing, and destroying the vast majority of the unique Thracian portraits and frescoes.
Many centuries later, during the Russo-Turkish Liberation War spanning 1877 and 1878, the high Ostrusha mound acquired major military-strategic value, serving as the official location hosting the operational command headquarters of the Russian liberation forces during the epic battles for the Shipka Pass and Sheynovo.
Ostrusha Thracian Tomb is located in Stara Zagora, Bulgaria.
Ostrusha Thracian Tomb is most easily reached by car. Use the coordinates above to navigate, or open the location in OpenStreetMap or your preferred maps app for turn-by-turn directions. Public transport options vary by region — for remote destinations a rental car gives the most flexibility.
Ostrusha Thracian Tomb can be visited year-round. Spring and autumn offer the most pleasant conditions for exploring, with mild temperatures and fewer crowds. Summer is ideal for photography and longer day trips; winter visits are possible but weather can limit access at some sites.
Most natural landmarks in Bulgaria are freely accessible and open year-round, though some sites have entrance fees or require a guide. Wear sturdy footwear and bring water, as the terrain can be uneven. Respect any protective barriers and stay on marked paths to preserve the site.